
19 PANELAS CRESCENTQuinte West (Trenton Ward), ON K8V 6A5
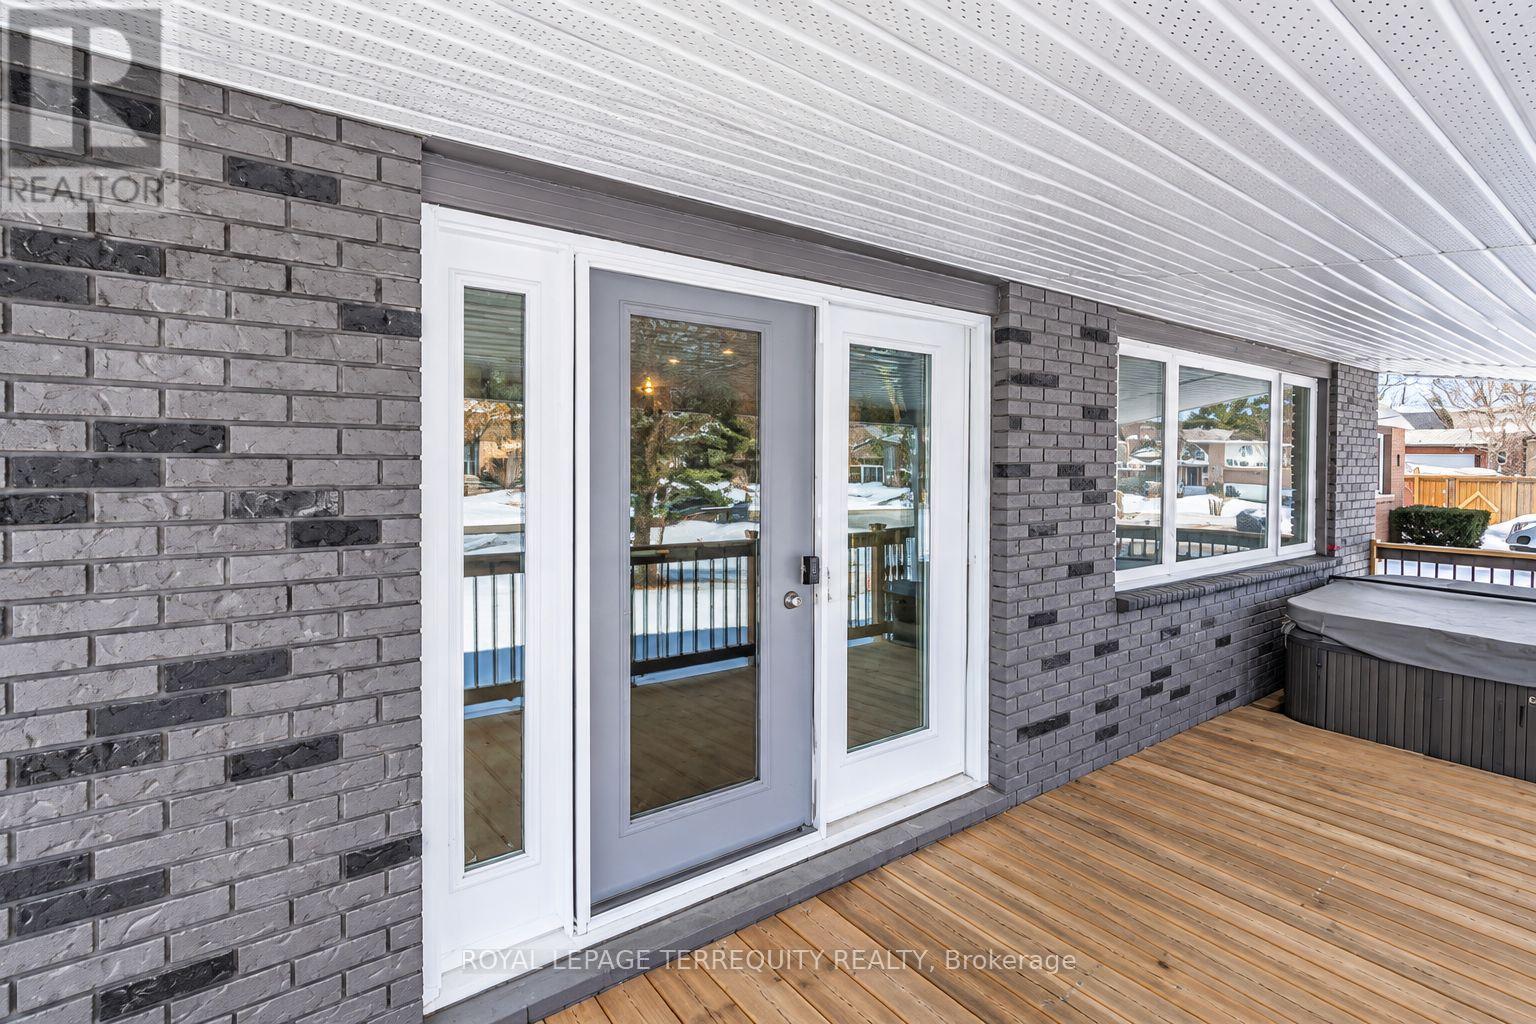
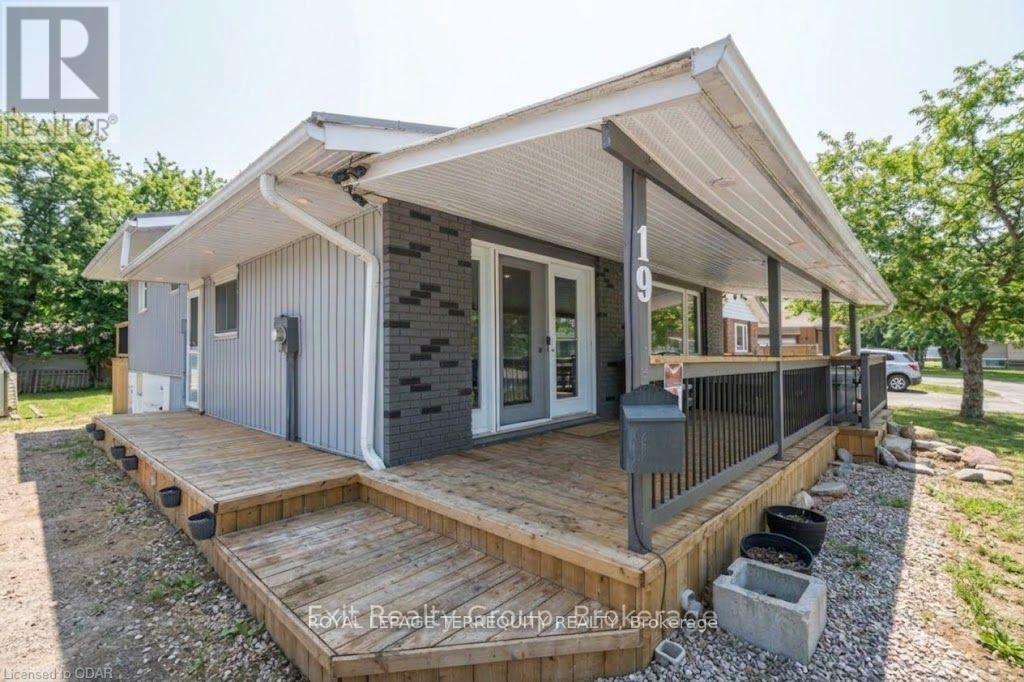
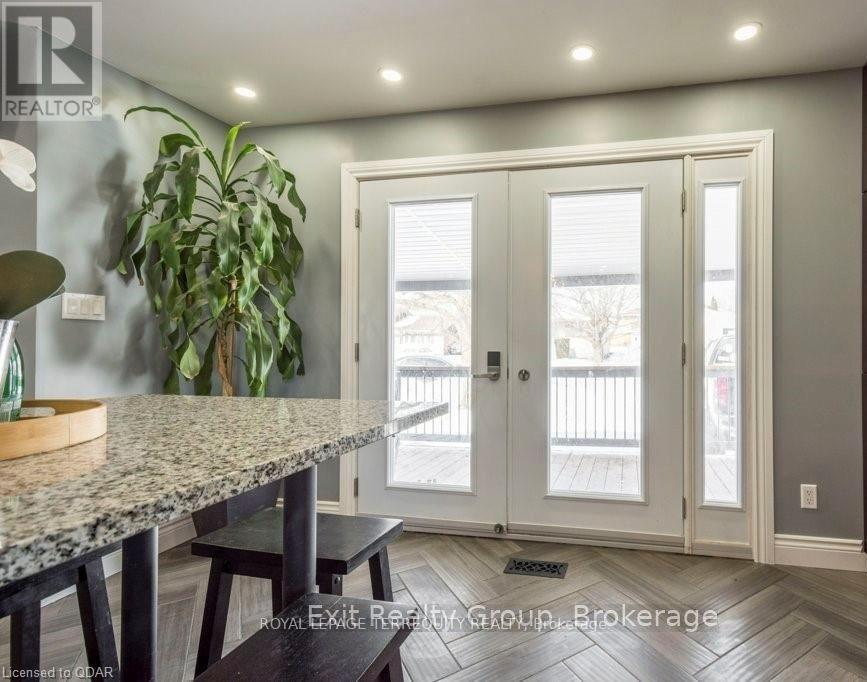
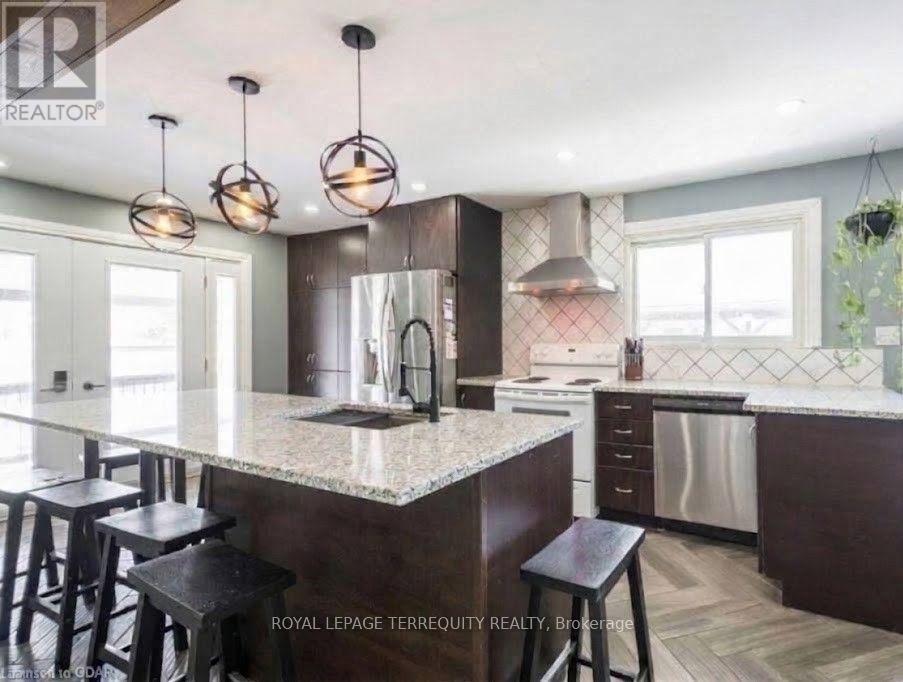
Beautiful 3-Bedroom Main-Floor Backsplit Bungalow for Lease in Quinte West! Welcome to this beautifully updated main-floor backsplit bungalow, ideally located in the heart of Quinte West, just minutes from all amenities. This inviting home features 3 spacious bedrooms and 1 bathroom, along with recent upgrades. The updated kitchen offers modern cabinetry, a double sink, stove with range hood, pot lighting and ceramic floor tiles. The impressive 10-foot granite kitchen island seamlessly incorporates dining seating, eliminating the need for a separate dining table. Step outside and enjoy the added bonus of an included hot tub and a large, newer-built rear deck, conveniently accessible from the primary bedroom. Comes with 2 parking spaces. Tenant is responsible for 70% of total utilities. A fantastic leasing opportunity offering comfort, convenience and great outdoor living in a desirable Quinte West location! All Pictures are virtually staged. (id:31684)
| 17 hours ago | Listing updated with changes from the MLS® | |
| yesterday | Status changed to Active | |
| yesterday | Listing first seen on site |


The trademarks MLS®, Multiple Listing Service® and the associated logos are owned by The Canadian Real Estate Association (CREA) and identify the quality of services provided by real estate professionals who are members of CREA. Used under license.
The trademarks REALTOR®, REALTORS®, and the REALTOR® logo are controlled by The Canadian Real Estate Association (CREA) and identify real estate professionals who are members of CREA. These trademarks are owned or controlled by The Canadian Real Estate Association (CREA) and identify real estate professionals who are members of CREA (REALTOR®) and/or the quality of services they provide (MLS®).
This REALTOR.ca listing content is owned and licensed by REALTOR® members of The Canadian Real Estate Association.